


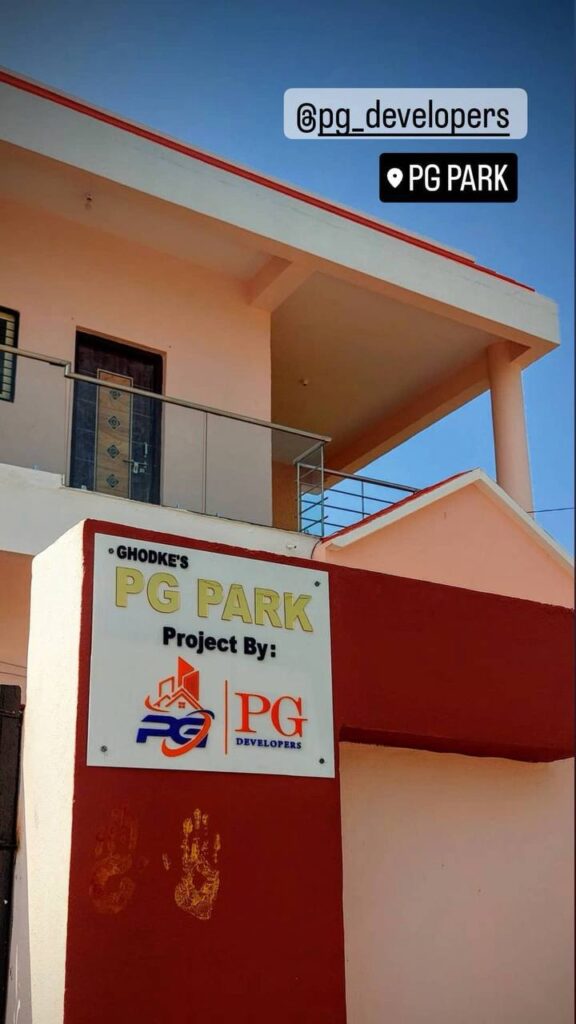
PG PARK
By PG Developers
Uttam Nagar, Canol Road, Beed 431122
2, 2.5, 3 BHK Apartments Configurations
Dec, 2027 Possession Starts
Price on request Avg. Price
667 - 890 sq.ft convert unit (Carpet Area) Sizes
4 BHK individual Bungalow
Project Start - Jan 2022 Possession - Sep, 2022
Price on request - Sold Out
Plot Area- 1475 Sq Ft Build Area- 2000 Sq Ft Carpet Area -1600 Sq Ft
Why Choose PG Park?
Safe & Secure Environment
Affordable Individual 4 BHK Bungalows
Well-Planned Gated Community
Peaceful Residential Surroundings
Excellent Support Services & Maintenance
Ready-to-Move Homes – No Waiting Period
Property Overview
Project Name: PG Park
Location: Uttam Nagar, Canol Road, Beed – 431122
Status: Ready to Move
Price: ₹ 55 Lakhs*
Possession: Immediate / Ready Possession
Type: 4 BHK Bungalow
More About PG Park
PG Park is a premium residential bungalow project located in Uttam Nagar, Canol Road, Beed – 431122. Spread across a plot area of approximately 1,475 sq. ft., the project offers spacious 4 BHK bungalows with a built-up area of around 2,000 sq. ft., designed to provide comfort, space, and modern living.
This ready-to-move-in development is thoughtfully planned with quality construction and essential modern amenities, ensuring a convenient and secure lifestyle for families. The gated community setup enhances safety while offering a peaceful environment away from city congestion.
With its prime location, immediate possession, and attractive pricing of ₹ 55 Lakhs, PG Park is an excellent opportunity for families looking to own a spacious and affordable bungalow in Beed.
Earthquake-resistant RCC frame construction
✅ 30 ft wide internal concrete roads
✅ 4 ft space between each bungalow for privacy
✅ Individual 15’ × 16’ parking space
✅ Children’s open play area
✅ Separate boring water system
✅ Street lights across the project
✅ Premium fittings & branded materials
✅ Granite kitchen platform
✅ Concealed plumbing & electrification
🌟 Amenities
Designed to provide comfort, convenience, and a safe lifestyle for every family, the project offers thoughtfully planned amenities that enhance everyday living.
🏡 Community & Layout
• 4 ft space between each bungalow for better ventilation and privacy
• Well-planned layout with open surroundings
• Peaceful and low-density residential environment
🚗 Parking & Roads
• 15’ × 16’ dedicated individual parking space for every home
• 30 ft wide internal cement concrete roads for smooth vehicle movement
💧 Water Supply
• Separate boring system for reliable and continuous water availability
👨👩👧👦 Lifestyle & Safety
• Open space/play area for children
• Street lighting across the premises for enhanced safety
• Safe and family-friendly environment