


Home /Beed / Ambika Chowk / Jijau Heights
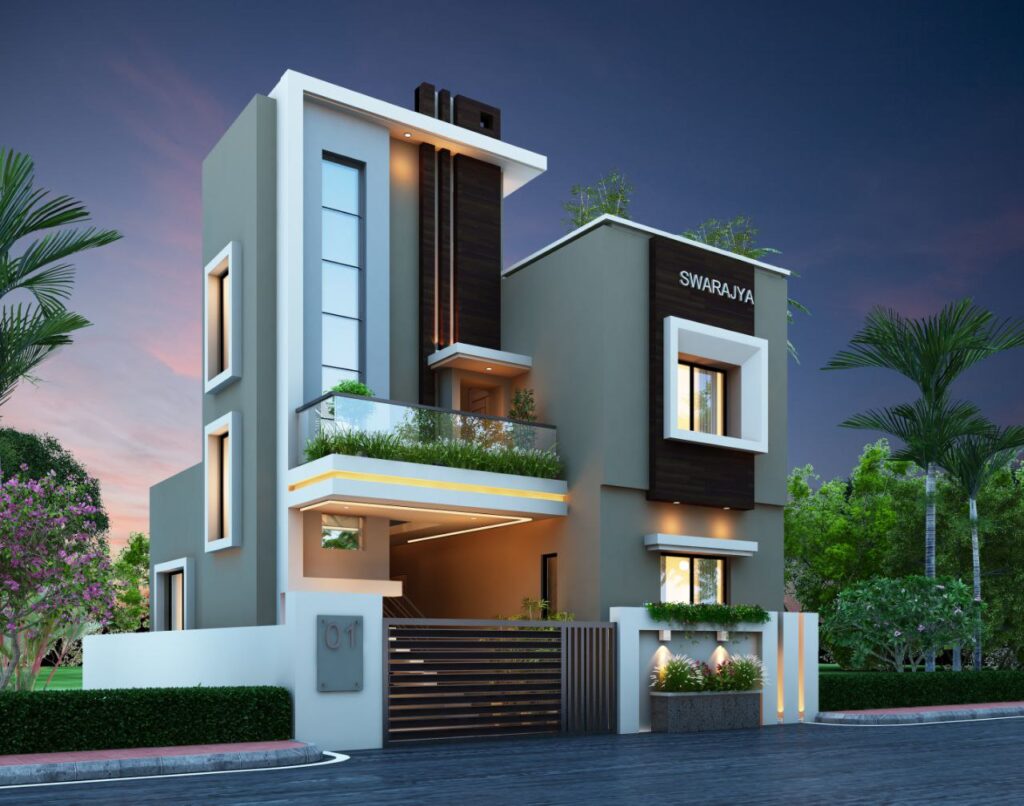
SWARAJYA RESIDENCY
By Pg Developer
Radha Krishna Nagari, Pangari Road, Beed 431122
2, 2.5, 3 BHK Apartments Configurations
Dec, 2027 Possession Starts
Price on request Avg. Price
667 - 890 sq.ft convert unit (Carpet Area) Sizes
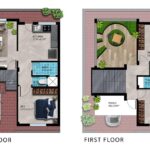
3, 4 BHK Individual Bungalows
Project Start - March 2023 Possession - Dec, 2023
Price on request - Sold Out
Plot Area- 1114 Sq Ft Build Area- 1800 Sq Ft Carpet Area -1440 Sq Ft
Why SWARAJYA RESIDENCY?
Safe and secure environment
Affordable individual Bungalows
One Gated community
Excellent support services and maintenance
Property Overview
Location: SR. No. 118, Radha Krishna Nagari, Pangari Road, Beed 431122
Status: Ready to move
Price: ₹ 51 L – ₹ 55 L
Possession: Immediate / Ready possession
Type: 3 & 4 BHK Bungalows
More About SWARAJYA RESIDENCY
SWARAJYA RESIDENCY is a residential project in Radha Krishna Nagari, Pangari Road, Beed 431122. It is set in an area of 6,700 sq. ft.
The project offers 3 & 4 BHK Bungalows. property with 6 individual units, each having a built-up area between 1,500 and 1,800 sq. ft.
It is a ready-to-move project with all modern amenities.
Earthquake-resistant RCC frame construction
✅ 30 ft wide internal concrete roads
✅ 4 ft space between each bungalow for privacy
✅ Individual 15’ × 16’ parking space
✅ Children’s open play area
✅ Separate boring water system
✅ Street lights across the project
✅ Premium fittings & branded materials
✅ Granite kitchen platform
✅ Concealed plumbing & electrification
🌟 Amenities
Designed to provide comfort, convenience, and a safe lifestyle for every family, the project offers thoughtfully planned amenities that enhance everyday living.
🏡 Community & Layout
• 4 ft space between each bungalow for better ventilation and privacy
• Well-planned layout with open surroundings
• Peaceful and low-density residential environment
🚗 Parking & Roads
• 15’ × 16’ dedicated individual parking space for every home
• 30 ft wide internal cement concrete roads for smooth vehicle movement
💧 Water Supply
• Separate boring system for reliable and continuous water availability
👨👩👧👦 Lifestyle & Safety
• Open space/play area for children
• Street lighting across the premises for enhanced safety
• Safe and family-friendly environment